Arched Tunnel

Arched Tunnel

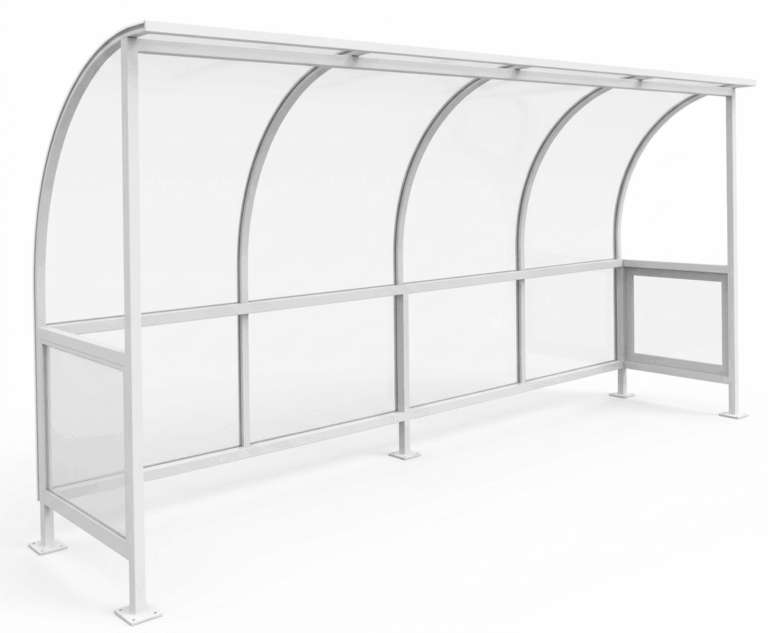
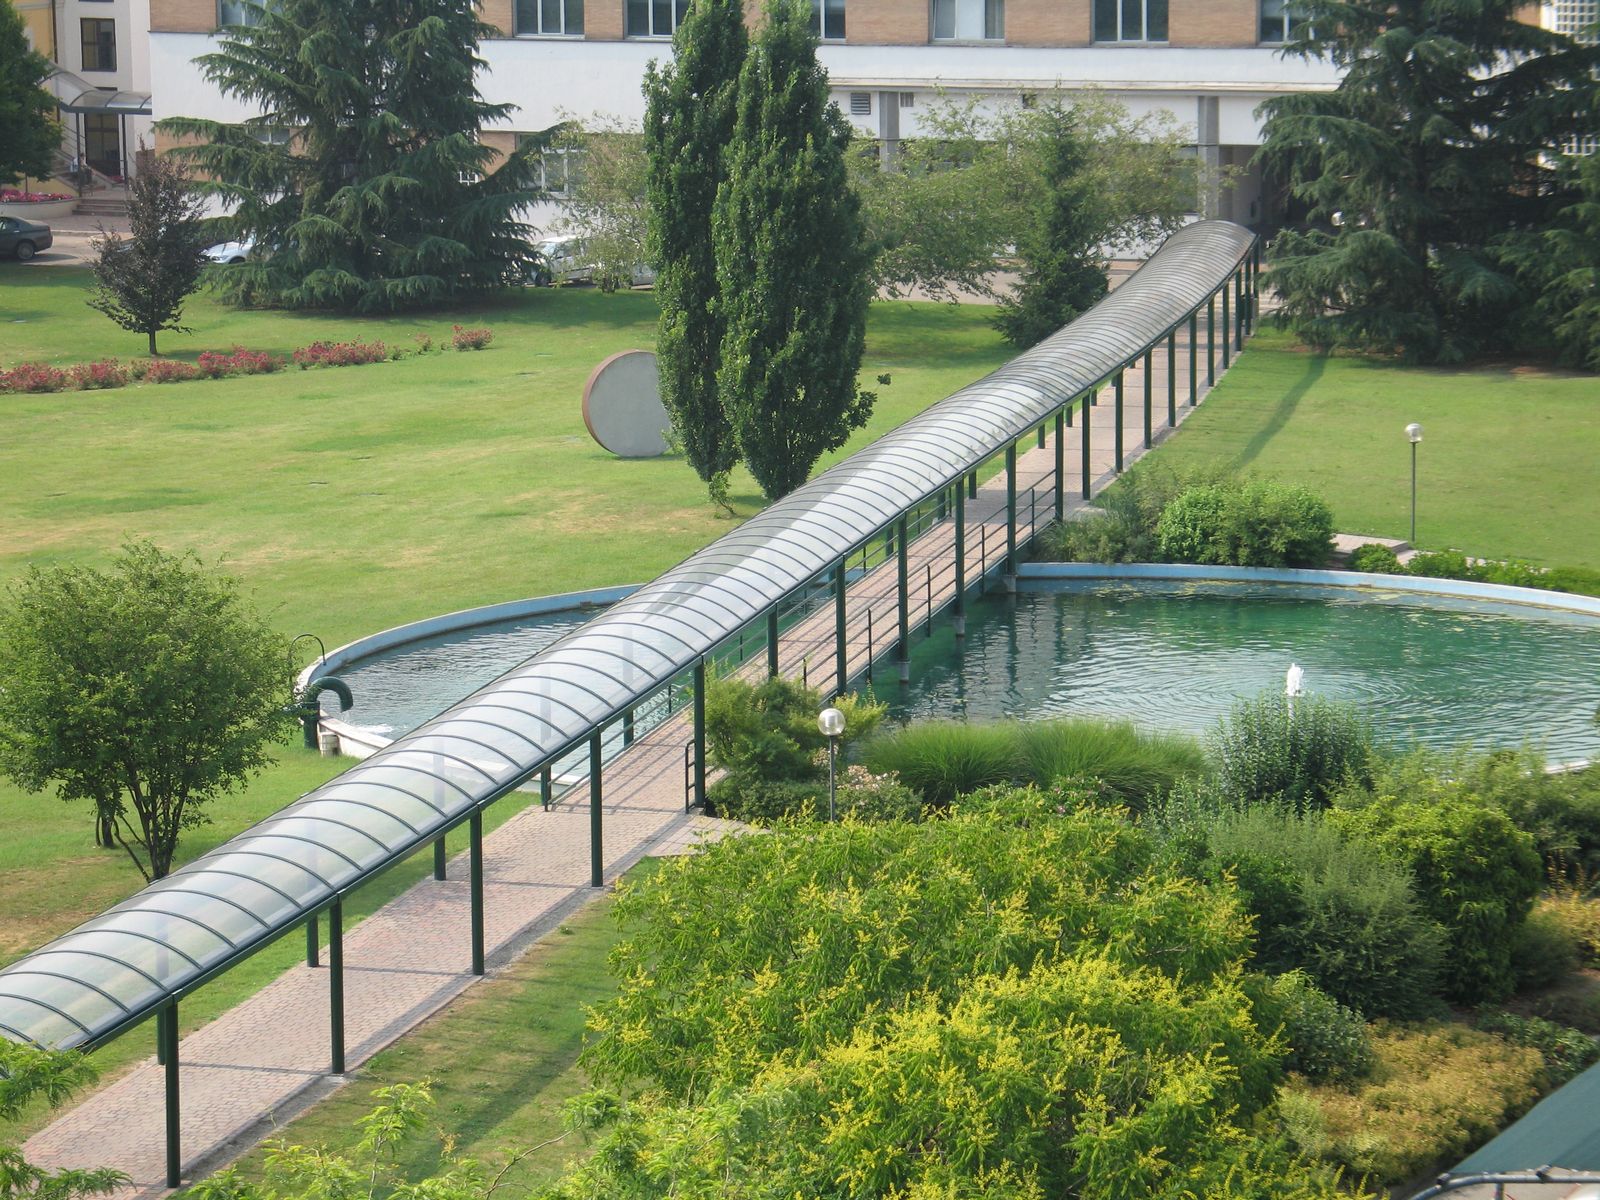
Arched tunnel has been designed to cover pedestrian walkways of any size and offers many additional applications: residential and industrial skylights, large-area covers in the multi-sector version, as well as protection for stairwells, underpasses and carports.

Description

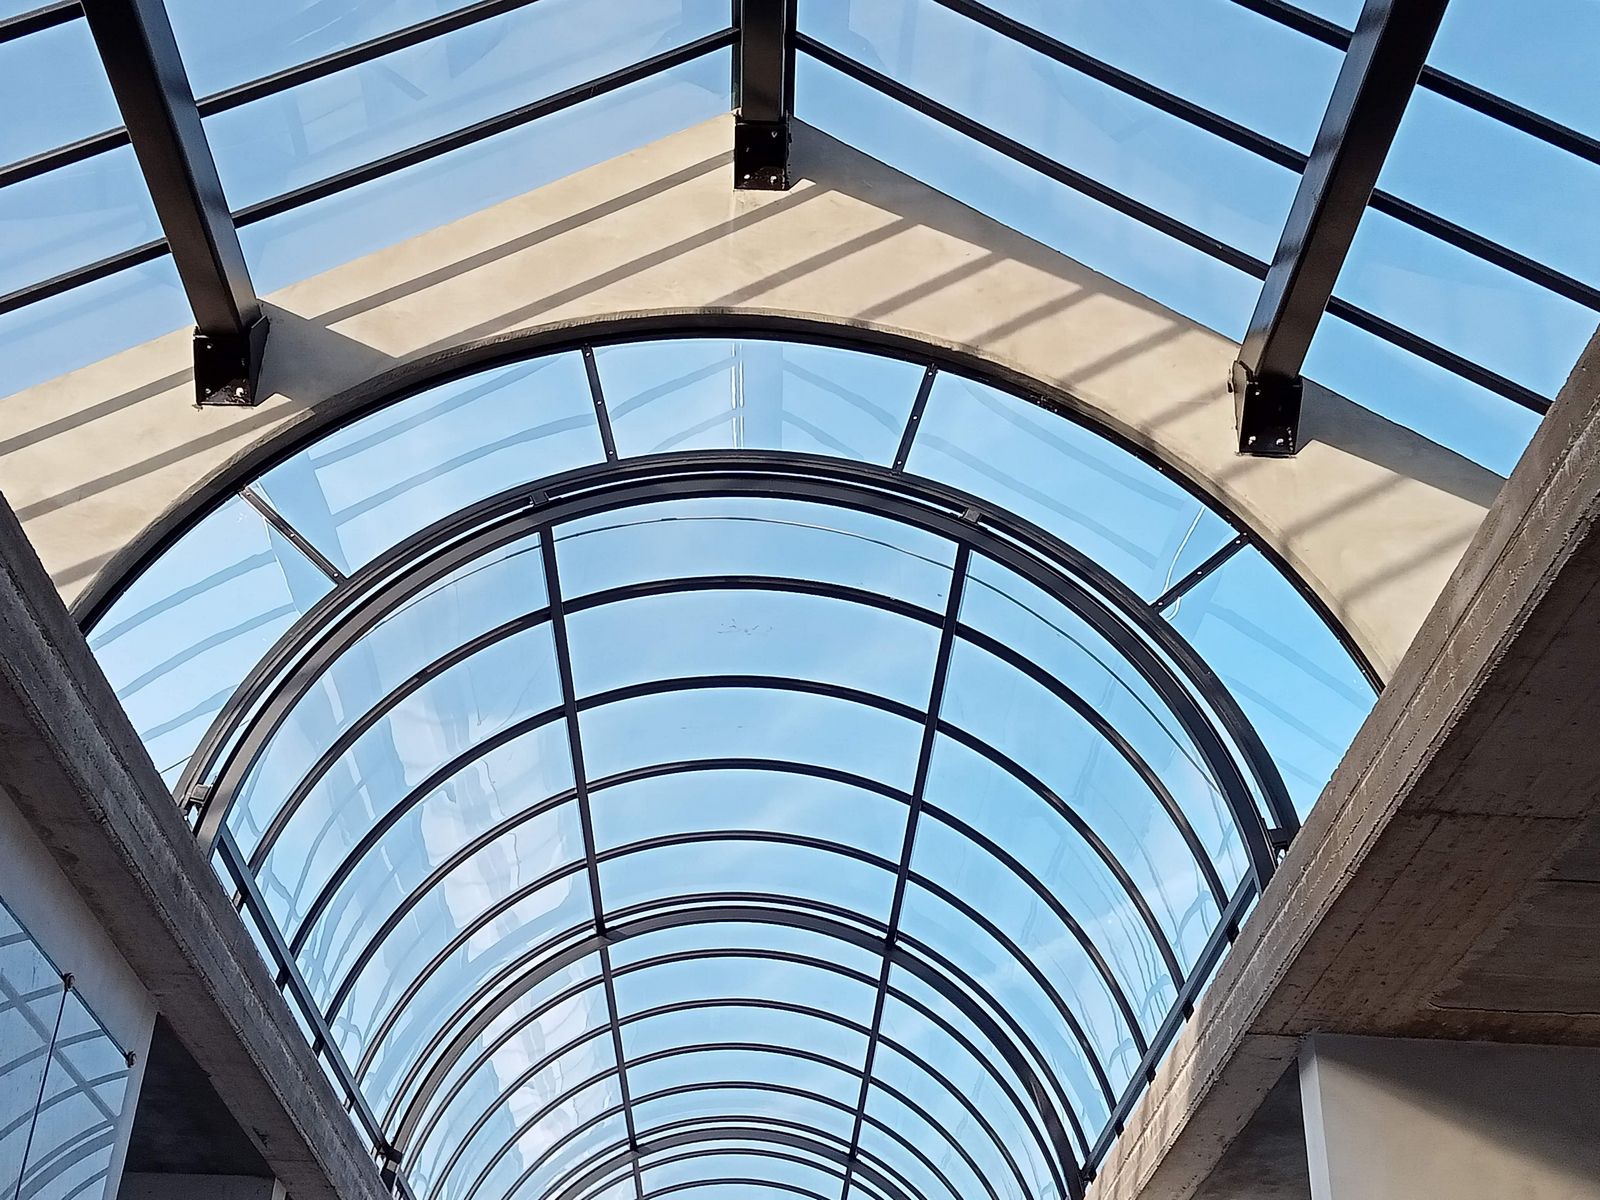
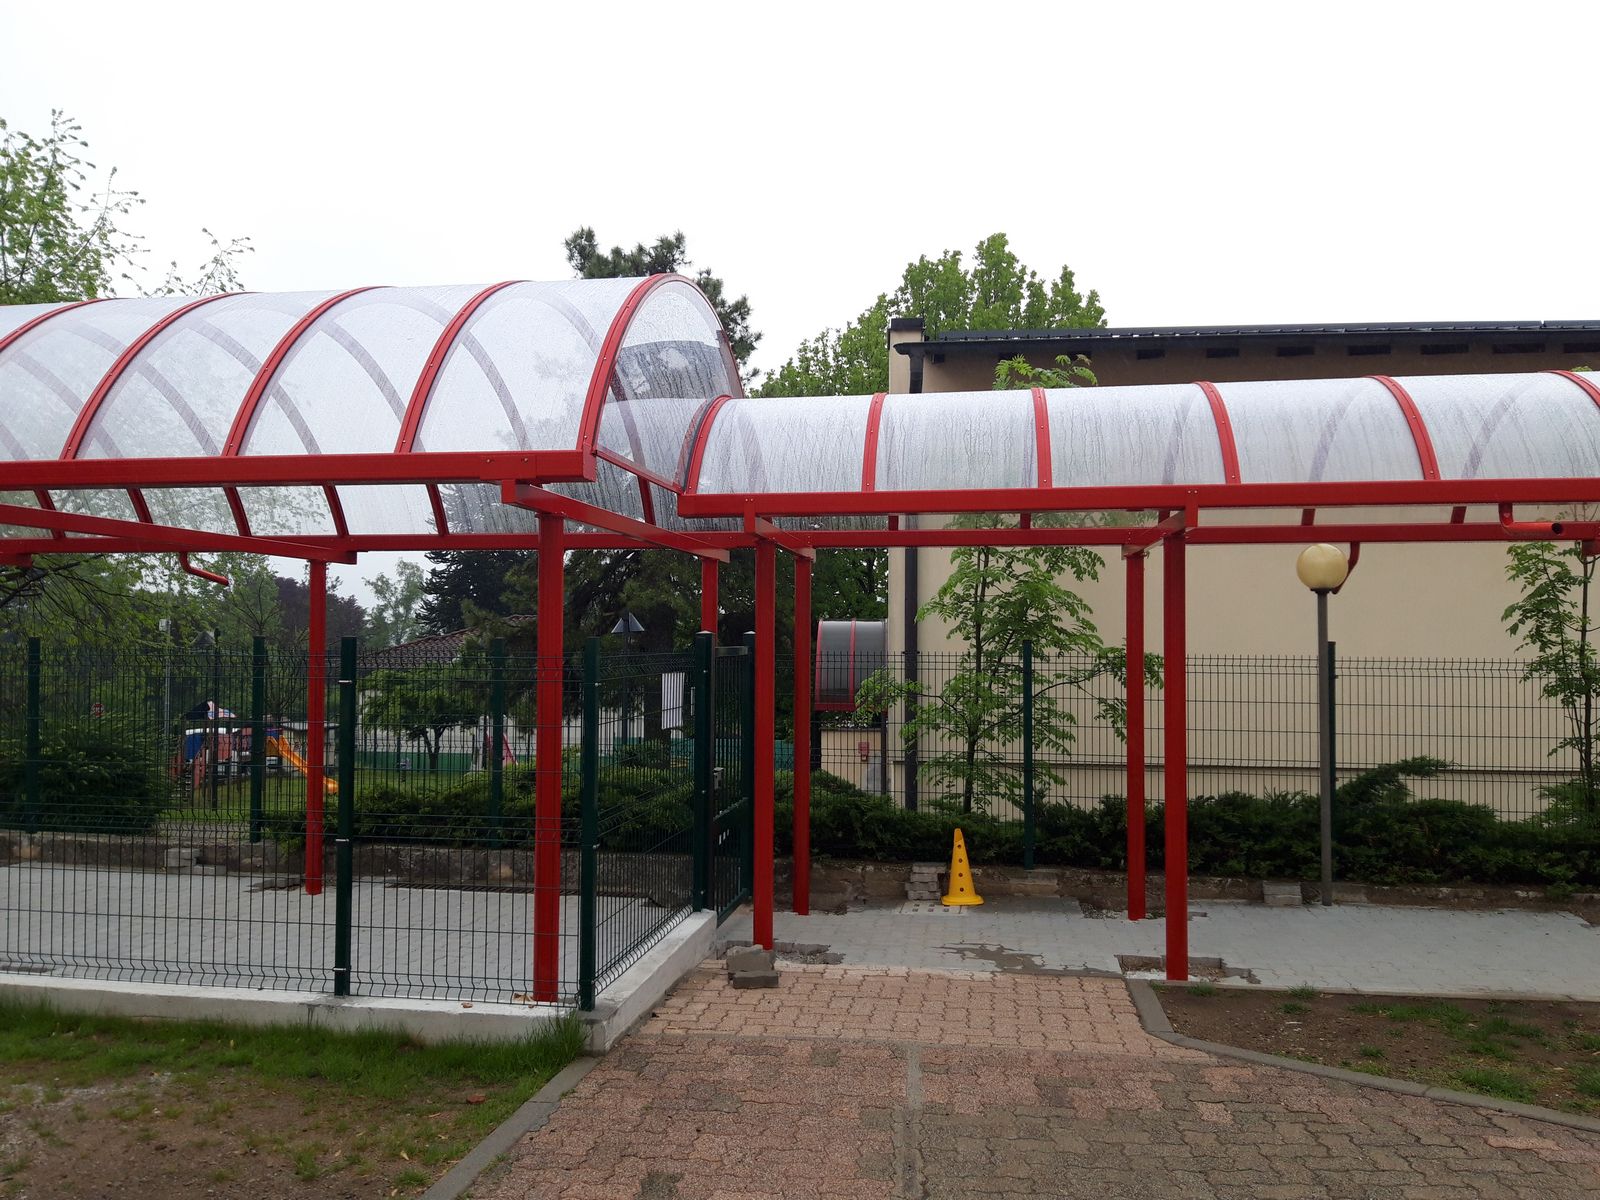
Designed for the covering of pedestrian walkways of any size, it actually offers additional multiple applications: residential and industrial skylights, large-area covers in the multi-sector version, as well as for the protection of stairwells, underpasses and carports. Available in the arc version, with calendered ribs, and in the double-pitch version, with flat ribs. A simple but well structured type, through a complete set of profiles and accessories that make up an extremely functional integrated system. The basic supply includes ribs and cover sheets, to be integrated with longitudinal sheet-retaining profiles, any gutter channels, load-bearing structure with relative fixing plates and concealed joints, as well as with all accessories and materials for any slope changes, angles, opening sectors and infill walls. The system, elementary in its application, can also be supplied as an ASSEMBLY KIT and, where the size allows, ASSEMBLED.
Made with aluminium extrusions profiles (col. ox electrocolour BLACK / SILVER, RAL 9010 White / 6005 Green / 8017 Brown / 3000 Red / 7016 Grey RAL 9006 Silver / RAL 9005 matt black / ANTIQUE GREY ); cover with sheets colour CLEAR / OPAL / BRONZE.
LOW-RISE ARCH VERSION – characterized by the chord/rise ratior = 1/3 – 1/5
Possible solution FULL ARCH VERSION, characterized by the chord/rise ratior = 1⁄2, on request

TUNNEL with low-rise arch / full arch made as follows:

Metal completion frame in anodised / RAL-painted aluminium extrusions, complete with:

  • Ribs type X1M / X3M, with Y joint, dim. mm. 50/70 x 15/18, designed for insertion of double gaskets;
  • Sheet-retaining flat bars type X4P / X3P, dim. mm. 50/70 x 5, designed for insertion of double gaskets;
  • Gaskets in ethylene-propylene based compound, black colour, Shore hardness 65 ± 5, type GSP3EC (g/m 55 approx.) / GSP8EC (g/m 130 approx.);
  • X10 / X13 / XMOB / X13 / twor variable angle hinged elements, with dedicated joint for adjusting the springing angle, or type XMDLAT/T80202RIFG6 for holding sheets with cantilevered ribs, complete with appropriate section angle profile acting as a pressure bar;

Alternatively:

Side and/or intermediate Gutter channel in extruded type XCANP / XCANG complete with sheet-retaining profile type XMOB to twor variable angled snode elements, with dedicated joint on both sides for adjusting the springing angle, complete with appropriate section angle profile having function. The gutter channel will be complete with special concealed joint elements, superimposed to ensure the perfect water seal and aluminum sp closure caps. 30/10;

Load-bearing structure in aluminium extrusions anodised / painted RAL:

  • 84 x 84 type XPIL sheet with rounded edges, with special hollows for inserting concealed joint type XINN52, or aluminium or carbon steel pillars appropriately dimensioned according to size;
  • XINN52 type joint, for XCANP / XCANG or XPIL edge beam mounting;
  • Fixing sheets in aluminium, of a suitable size, assembled with XINN59 type grating or fittingly dimensioned pipe fitting, for ground fixing of XPIL pillar;

Covering with sheets in one of the following alternatives:

  1. Solid coextruded UV-protected polycarbonate, thickness suitable for bending radius and rib spacing, colour CLEAR / OPAL / BRONZE, inserted with free sliding; fire reaction Class Bs1d0.
  2. Multiwall coextruded UV-protected polycarbonate, thickness suitable for rib spacing, colour CLEAR / OPAL / BRONZE, inserted with free sliding; fire reaction Class Bs1d0.
  • Variable rib spacing according to dimensions.

LOW-RISE ARCH VERSIONCFP
TUN3/1up to 1000C/31000
TUN3/2from 1001 to 1500max mm 4501000
TUN3/3from 1501 to 1700C/31000
TUN3/4from 1701 to 2200C/31000
TUN3/5from 2201 to 2600C/31000
TUN3/6from 2601 to 3000C/31000
TUN3/7from 3001 to 3500C/31000
TUN3/8from 3501 to 3900C/51000
TUN3/9from 3901 to 5000C/51000

Dimensions in mm. – P = rib spacing

Description

Designed for the covering of pedestrian walkways of any size, it actually offers additional multiple applications: residential and industrial skylights, large-area covers in the multi-sector version, as well as for the protection of stairwells, underpasses and carports. Available in the arc version, with calendered ribs, and in the double-pitch version, with flat ribs. A simple but well structured type, through a complete set of profiles and accessories that make up an extremely functional integrated system. The basic supply includes ribs and cover sheets, to be integrated with longitudinal sheet-retaining profiles, any gutter channels, load-bearing structure with relative fixing plates and concealed joints, as well as with all accessories and materials for any slope changes, angles, opening sectors and infill walls. The system, elementary in its application, can also be supplied as an ASSEMBLY KIT and, where the size allows, ASSEMBLED.
Made with aluminium extrusions profiles (col. ox electrocolour BLACK / SILVER, RAL 9010 White / 6005 Green / 8017 Brown / 3000 Red / 7016 Grey RAL 9006 Silver / RAL 9005 matt black / ANTIQUE GREY ); cover with sheets colour CLEAR / OPAL / BRONZE.
LOW-RISE ARCH VERSION – characterized by the chord/rise ratior = 1/3 – 1/5
Possible solution FULL ARCH VERSION, characterized by the chord/rise ratior = 1⁄2, on request

TUNNEL with low-rise arch / full arch made as follows:

Metal completion frame in anodised / RAL-painted aluminium extrusions, complete with:

  • Ribs type X1M / X3M, with Y joint, dim. mm. 50/70 x 15/18, designed for insertion of double gaskets;
  • Sheet-retaining flat bars type X4P / X3P, dim. mm. 50/70 x 5, designed for insertion of double gaskets;
  • Gaskets in ethylene-propylene based compound, black colour, Shore hardness 65 ± 5, type GSP3EC (g/m 55 approx.) / GSP8EC (g/m 130 approx.);
  • X10 / X13 / XMOB / X13 / twor variable angle hinged elements, with dedicated joint for adjusting the springing angle, or type XMDLAT/T80202RIFG6 for holding sheets with cantilevered ribs, complete with appropriate section angle profile acting as a pressure bar;

Alternatively:

Side and/or intermediate Gutter channel in extruded type XCANP / XCANG complete with sheet-retaining profile type XMOB to twor variable angled snode elements, with dedicated joint on both sides for adjusting the springing angle, complete with appropriate section angle profile having function. The gutter channel will be complete with special concealed joint elements, superimposed to ensure the perfect water seal and aluminum sp closure caps. 30/10;

Load-bearing structure in aluminium extrusions anodised / painted RAL:

  • 84 x 84 type XPIL sheet with rounded edges, with special hollows for inserting concealed joint type XINN52, or aluminium or carbon steel pillars appropriately dimensioned according to size;
  • XINN52 type joint, for XCANP / XCANG or XPIL edge beam mounting;
  • Fixing sheets in aluminium, of a suitable size, assembled with XINN59 type grating or fittingly dimensioned pipe fitting, for ground fixing of XPIL pillar;

Covering with sheets in one of the following alternatives:

  1. Solid coextruded UV-protected polycarbonate, thickness suitable for bending radius and rib spacing, colour CLEAR / OPAL / BRONZE, inserted with free sliding; fire reaction Class Bs1d0.
  2. Multiwall coextruded UV-protected polycarbonate, thickness suitable for rib spacing, colour CLEAR / OPAL / BRONZE, inserted with free sliding; fire reaction Class Bs1d0.
  • Variable rib spacing according to dimensions.

LOW-RISE ARCH VERSIONCFP
TUN3/1up to 1000C/31000
TUN3/2from 1001 to 1500max mm 4501000
TUN3/3from 1501 to 1700C/31000
TUN3/4from 1701 to 2200C/31000
TUN3/5from 2201 to 2600C/31000
TUN3/6from 2601 to 3000C/31000
TUN3/7from 3001 to 3500C/31000
TUN3/8from 3501 to 3900C/51000
TUN3/9from 3901 to 5000C/51000

Dimensions in mm. – P = rib spacing

Request more information

We are available for any information or assistance requests.
Fill out the contact form to send us an email or visit our shop to purchase directly online!

    You might also be interested in:

    Rendering 3D of the carport a roof flat in aluminium anthracite with side wall a slats orizzontali
    Read more
    Canopy bus Miles in aluminium anthracite with cover curved and panchina integrated, vista scontornata
    Read more
    Canopy bus standard in aluminium green with pareti in polycarbonate transparent and panchina integrated, vista scontornata
    Read more
    Rendering of the small gate arched in aluminium anthracite with polycarbonate bronze
    Read more
    Rendering of the tunnel cantilever arched T3 in aluminium silver with vetrata azzurra
    Read more
    Rendering of the tunnel Giglior in aluminium green with profile a più arches sovrapposti
    Read more
    Double-pitch tunnel for small gates
    Read more
    Cover per parking spaces curved C-BAY doppior modulor front view with structure in aluminium and sheets in polycarbonate
    Read more
    Canopy copribici and motor with structure arched green and pannelli laterali in rete metal
    Read more
    Canopy per panchine sportive with structure curved in aluminium whiter without sedute su sfondor white
    Read more
    Structure in aluminium of the tunnel a double-pitch vista of profile, without pannelli of cover
    Read more