You are here:

Under-Balcony Canopy

Under-Balcony Canopy

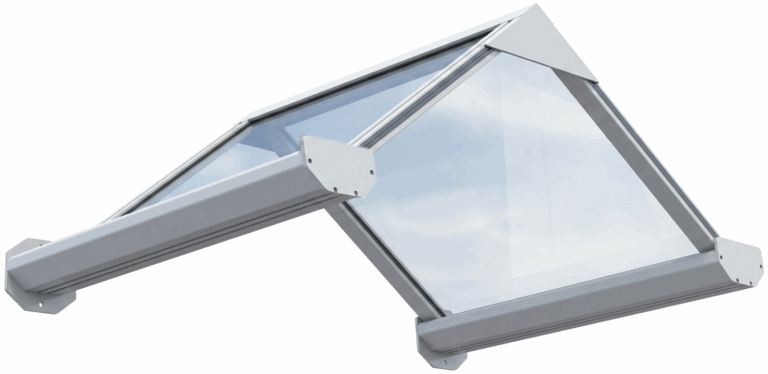
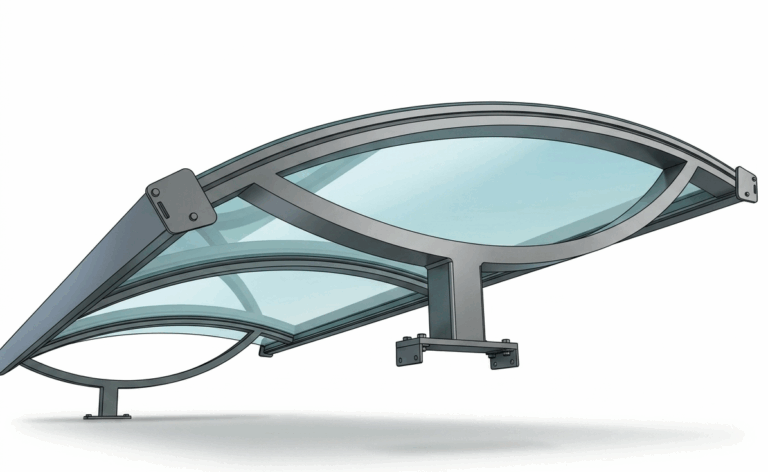
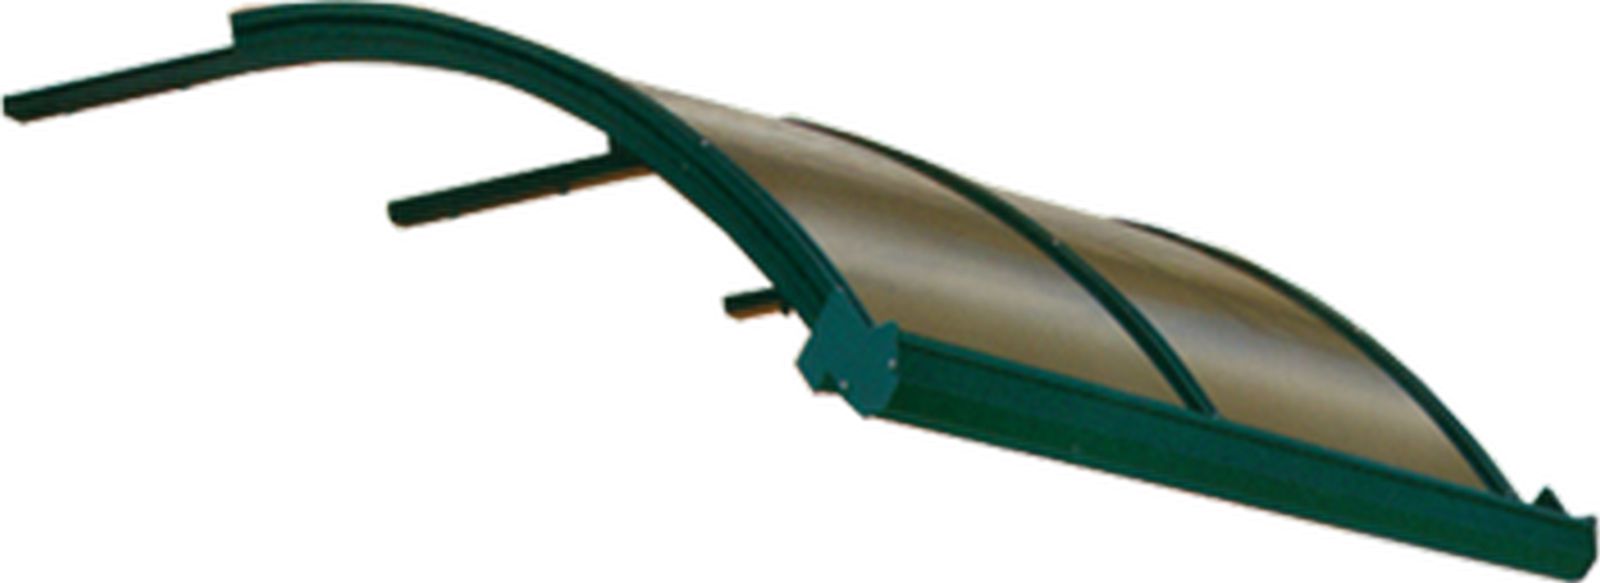
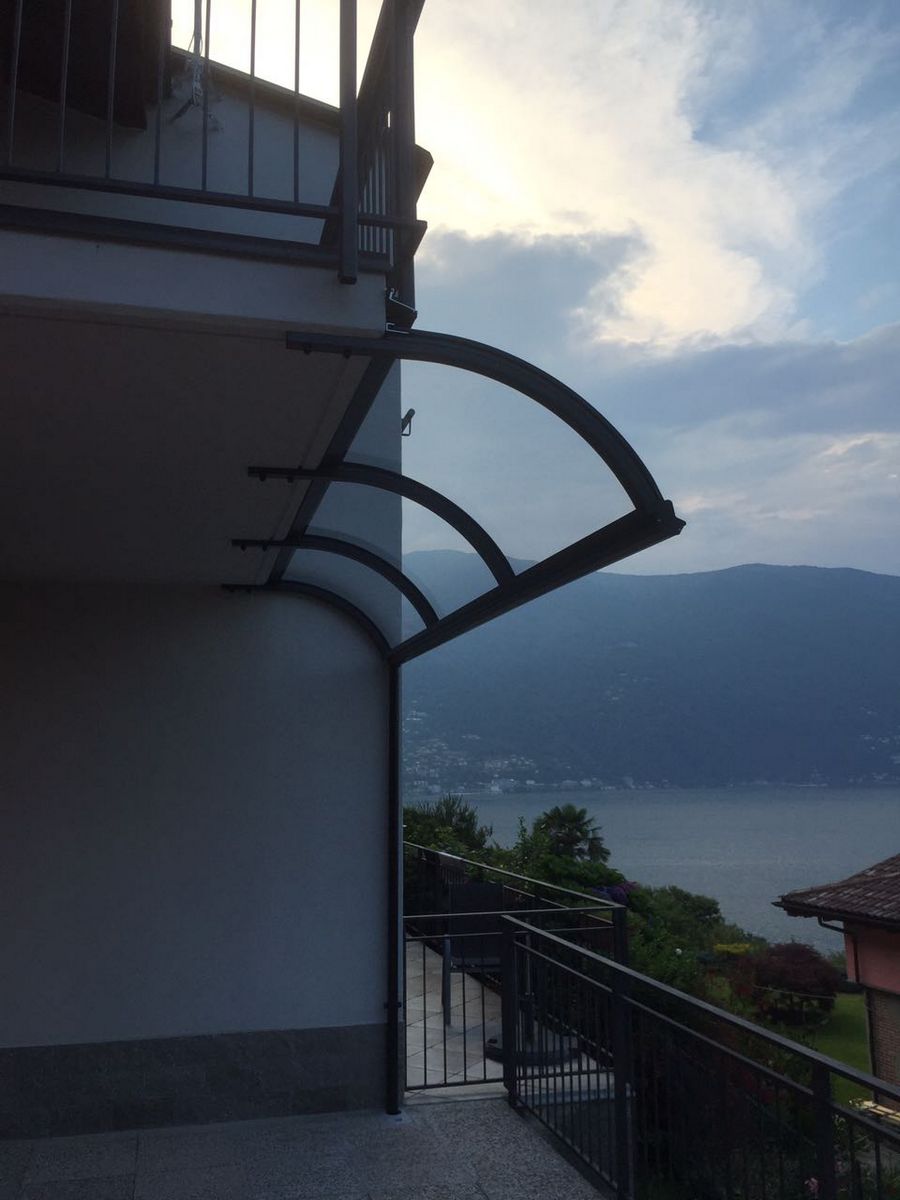
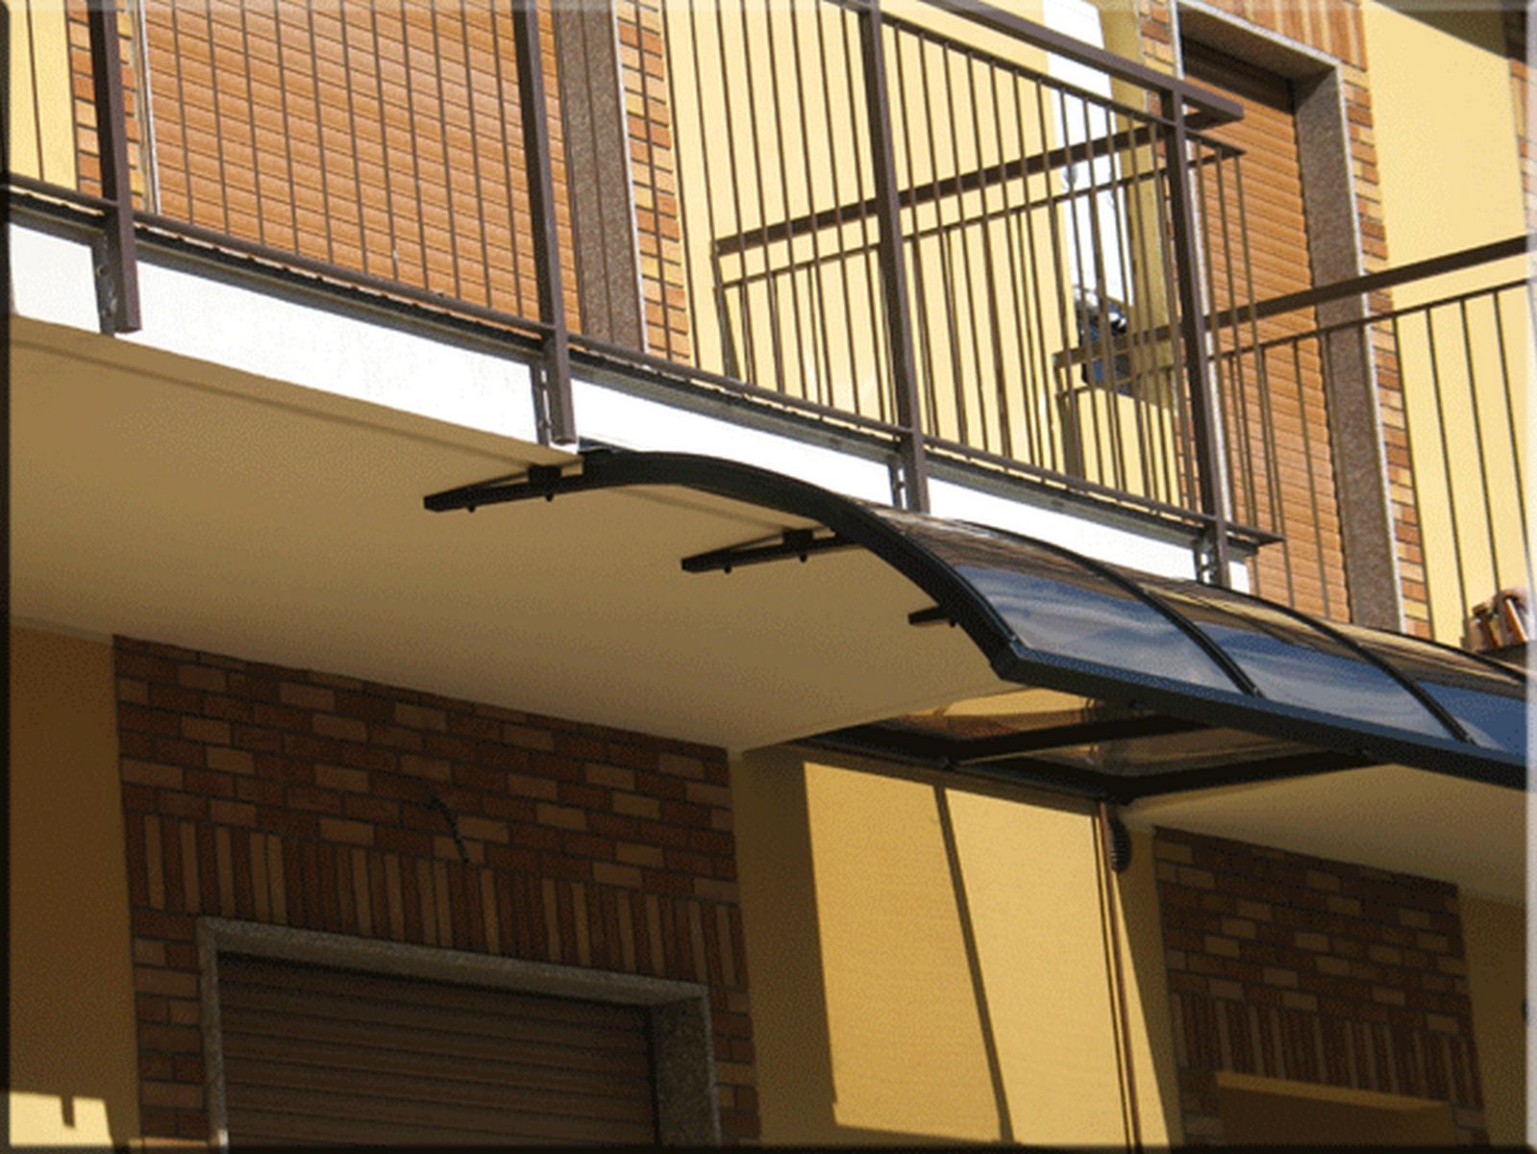
The canopy under-balcony is a practical and effective solution for situations where, even in the presence of grondes, balconies or sun beds, there is a problem of poor protection of the underlying façade, easily solved through the application of an extension to be fixed directly undergutter.

Description

Practical and effective solution designed for situations where, even in the presence of grondes, balconies or suns, there is a problem of poor protection of the underlying façade, easily solved through the application of an extension to be fixed directly “subgutter” or “under-balcony”, in modern and classic buildings, intended for residential and industrial use; also supplied as an ASSEMBLY KIT.
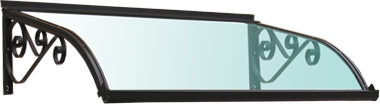
In the standard version and in the measures indicated does not need support pillars; made with aluminium extrusions profiles (col. ox electrocolour NERO / ARGENTO, RAL 9010 White / 6005 Green / 8017 Brown / 3000 Red / 7016 Grey / 9006 Silver / 9005 matt black / GRIGIO ANTICO), complete with sheets in Solid polycarbonate UV Prt.. (col. NEUTRO/OPALE/BRONZO. The canopy under-balcony is also available in the variant “Liberty”, realized by the application (with welding) of the decorative motifs in aluminium “CENTRAL FOGLIA” and ” LATERAL CRICILE”; this variant is only realized in the painted version (no ox)

Canopy UNDER-BALCONY Arc complete with bracket for insole fixing / balcony / gutter above, thus realized:

Load-bearing structure and completion in aluminium extrusions anodised / painted RAL, complete with:

  • X1M / X3M, with a special Y joint, dim. mm. 50/70 x 15/18, designed for the insertion of double gaskets;
  • Sheet-retaining flat bars type X4P / X3P, dim. mm. 50/70 x 5, predisposed to insert double gaskets;
  • XT50253 type tubes, dim. mm. 50 x 25 x 3 with rear extension, predisposed for insole fixing / balcony / gutter above;
  • Ethylene propylene mix gaskets, black colour, Shore hardness 65 ± 5, type GSP3EC (p/mt gr. 55 approx.) / GSP8EC (p/mt. gr.130 approx.);
  • Wall strip type XMUR, in aluminium extrusions, prepared for the insertion of double gaskets, dim. mm. 30×78;
  • T80202RIF, dim. mm57,20×20 sp. mm. 2
  • Profile for containment package ribs type XPENS width mm. 125, prepared for inserting GSP108EC seal;
  • Decorative motifs to “CENTRAL FOUNDATION” /” LATERAL CRICILE” in aluminium sp. mm. 30/10 (only in the “Liberty” version);

Cover with sheets in Solid polycarbonate coextruded UV-protected, thickness suitable for bending radius and ribs spacing, colour NEUTRO / OPALE / BRONZO insert free slide; reaction to fire Class Bs1d0

  • Variable ribs step according to projection: up to mm. 900, max mm spacing. 1500; over max spacing. 1025.

MODEL
PROJECTION
A
ST
S1
SOTTOGRONDA
650
245
300
150
SOTTOGRONDA
700
255
325
175
SOTTOGRONDA
800
355
400
250
SOTTOGRONDA
900
335
400
250
SOTTOGRONDA
1000
370
450
300
SOTTOGRONDA
1100
410
450
300
SOTTOGRONDA
1200
400
480
330
SOTTOGRONDA
1300
450
500
350
SOTTOGRONDA
1400
510
500
350

Dimensions in mm. – P=rib spacing

Description

Practical and effective solution designed for situations where, even in the presence of grondes, balconies or suns, there is a problem of poor protection of the underlying façade, easily solved through the application of an extension to be fixed directly “subgutter” or “under-balcony”, in modern and classic buildings, intended for residential and industrial use; also supplied as an ASSEMBLY KIT.
In the standard version and in the measures indicated does not need support pillars; made with aluminium extrusions profiles (col. ox electrocolour NERO / ARGENTO, RAL 9010 White / 6005 Green / 8017 Brown / 3000 Red / 7016 Grey / 9006 Silver / 9005 matt black / GRIGIO ANTICO), complete with sheets in Solid polycarbonate UV Prt.. (col. NEUTRO/OPALE/BRONZO. The canopy under-balcony is also available in the variant “Liberty”, realized by the application (with welding) of the decorative motifs in aluminium “CENTRAL FOGLIA” and ” LATERAL CRICILE”; this variant is only realized in the painted version (no ox)

Canopy UNDER-BALCONY Arc complete with bracket for insole fixing / balcony / gutter above, thus realized:

Load-bearing structure and completion in aluminium extrusions anodised / painted RAL, complete with:

  • X1M / X3M, with a special Y joint, dim. mm. 50/70 x 15/18, designed for the insertion of double gaskets;
  • Sheet-retaining flat bars type X4P / X3P, dim. mm. 50/70 x 5, predisposed to insert double gaskets;
  • XT50253 type tubes, dim. mm. 50 x 25 x 3 with rear extension, predisposed for insole fixing / balcony / gutter above;
  • Ethylene propylene mix gaskets, black colour, Shore hardness 65 ± 5, type GSP3EC (p/mt gr. 55 approx.) / GSP8EC (p/mt. gr.130 approx.);
  • Wall strip type XMUR, in aluminium extrusions, prepared for the insertion of double gaskets, dim. mm. 30×78;
  • T80202RIF, dim. mm57,20×20 sp. mm. 2
  • Profile for containment package ribs type XPENS width mm. 125, prepared for inserting GSP108EC seal;
  • Decorative motifs to “CENTRAL FOUNDATION” /” LATERAL CRICILE” in aluminium sp. mm. 30/10 (only in the “Liberty” version);

Cover with sheets in Solid polycarbonate coextruded UV-protected, thickness suitable for bending radius and ribs spacing, colour NEUTRO / OPALE / BRONZO insert free slide; reaction to fire Class Bs1d0

  • Variable ribs step according to projection: up to mm. 900, max mm spacing. 1500; over max spacing. 1025.

MODEL
PROJECTION
A
ST
S1
SOTTOGRONDA
650
245
300
150
SOTTOGRONDA
700
255
325
175
SOTTOGRONDA
800
355
400
250
SOTTOGRONDA
900
335
400
250
SOTTOGRONDA
1000
370
450
300
SOTTOGRONDA
1100
410
450
300
SOTTOGRONDA
1200
400
480
330
SOTTOGRONDA
1300
450
500
350
SOTTOGRONDA
1400
510
500
350

Dimensions in mm. – P=rib spacing

Richiedi maggiori informazioni

Siamo a disposizione per qualsiasi richiesta di informazioni o assistenza.
Compila il modulo di contatto per inviarci una e-mail oppure visita il nostro shop per acquistare direttamente online!

Error: Contact form not found.

Potrebbe interessarti anche:

Rendering 3D of the carport a roof flat in aluminium anthracite with side wall a slats orizzontali
Read more
Tunnel cantilever a double-pitch in aluminium bianco with cover in glass
Read more
Rendering of the product canopy in glass with attacchi a parete and tie rods in steel
Read more
canopy in glass without tie rods with structure of supporto a parete colour bronze
Read more
Canopy bus Miles in aluminium anthracite with cover curved and panchina integrated, vista scontornata
Read more
Canopy bus standard in aluminium green with pareti in polycarbonate transparent and panchina integrated, vista scontornata
Read more
Canopy Moon with profile curved a lente, structure in aluminium grey and supporti a parete su sfondo bianco
Read more
Canopy Borgo in glass with brackets in steel battuto a decorative motif, vista scontornata
Read more
Canopy Meridiana in aluminium bronze with profile a raggiera and vetrata transparent
Read more
Rendering of the tunnel cantilever arched T3 in aluminium silver with vetrata azzurra
Read more
Canopy Jolly with polygonal base with vetrata azzurra and structure in aluminium scuro
Read more
Rendering of the canopy Elettra in aluminium green scuro with uprights traforati a motivo a foglia
Read more