
You are here:

Pyramid Dome

Pyramid Dome

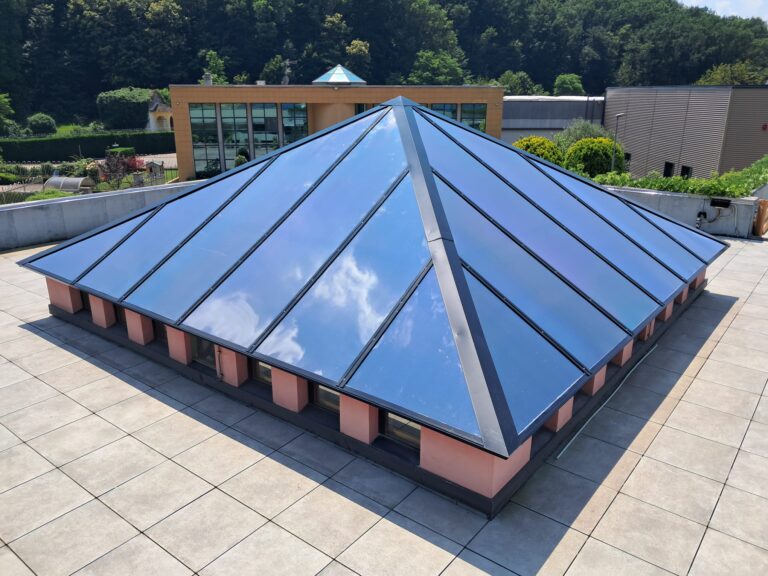
The dome in Piramide is a cover with a distinctive design with a polygonal base and flat ribs, which give the structure the typical pyramid shape. Made with metal frame and aluminium profiles, it is equipped with perimeter gutter channel with concealed joints for perfect water seal. Ideal for gazebos, staircases and terraces, it is available with cover in polycarbonate protected UV and supplied assembled or in mounting kit.

Description

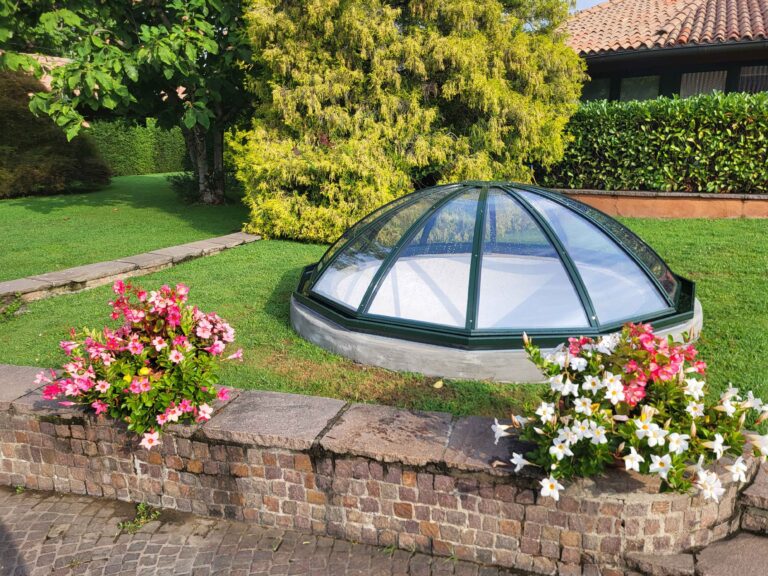
The polygonal base inscribed in a circumference gives this type a characteristic aspect; the dome consists of a gutter channel of particular section divided intor segments and joined by appropriate concealed joints that guarantee the perfect seal to the water. The polygonal base enriches the aesthetic value of the whole maintaining unchanged the typical functionality of the dome. It is suitable for use for covers of gazebos, stairwells and terraces; it is also possible to apply lift frames with fixed or openable buffers (in case of need for ventilation). Also supplied in ASSEMBLY KIT and, where the size allows, ASSEMBLED.
Mod. in Piramide – characteristic pyramid shape with flat ribs;
Made with metal frame and completion profiles in aluminium extrusions (col. RAL 9010 White / 6005 green / 8017 brown / 3000 red / 7016 gray / 9006 SILVER / 9005 matt black / ANTIQUE GREY ), complete with perimeter gutter channel with related concealed joints and sheet containment profiles; Cover with sheets in solid UV-protected polycarbonate / multiwall UV-protected polycarbonate colour CLEAR / OPAL / BRONZE. Provided for fixing on adequate load-bearing structure and/or perimeter wall cord (at the customer’s charge); the possible load-bearing structure, if necessary, is available on request. Rains are excluded.

Circular dome, divided intor segments (variable quantity) tangent to a circleMetal frame and completion elements in RAL-painted aluminium extrusions, complete with:

  • Gutter channel type XCANP / XCANG of appropriate section complete of sheet-retaining profile type XMOB, with dedicated joint for adjusting the springing angle, complete with angular profile of appropriate section acting as a pressure bar; the gutter channel will be complete with special concealed junction elements, overjoining to ensure the perfect seal to the water;
  • XMOB-type sheet-retaining profile with dedicated joint for fixing to the channel;
  • Any completion profile in aluminium sheet prepainted th. 12/10;
  • Reinforced ribs type X1M / X3M with Y joint, dim. mm. 50/70 x 15/18, designed for insertion of double gaskets;
  • Sheet-retaining flat bars type X4P / X3P, dim. mm. 50/70 x 5, designed for insertion of double gaskets;
  • Any reinforcing tubular profile in aluminium cod. XT50253 (mm. 50x25x3;
  • Gaskets in ethylene-propylene based compound, black colour, Shore hardness 65 ± 5, type GSP3EC (g/m 55 approx.) / GSP8EC (g/m 130 approx.) / GSP5EC (g/m 70 approx.)
  • Special concealed angled joints;
  • Ridge plate.

Covering with sheets in one of the following alternatives:

  • Solid coextruded UV-protected polycarbonate, thickness suitable for rib spacing, colour CLEAR / OPAL / BRONZE, inserted with free sliding; fire reaction Class Bs1d0, single wall or assembled as double wall with a special constant-thickness spacer.
  • Multiwall coextruded UV-protected polycarbonate, thickness suitable for rib spacing, colour CLEAR / OPAL / BRONZE, inserted with free sliding; fire reaction Class Bs1d0.

Number of variable sectors depending on diameter: up to mm. 2000, n.08 sectors; from mm. 2001 to 2500 n. 10 sectors; from mm. 2501 to 3500 n. 12 sectors; from mm. 3501 to 4000 n. 14 sectors

PYRAMID DOMEABNO. OF SEGMENTS
PIR 1/1up to 2000665 ca.8
PIR 2/2from 2001 to 2500835 ca.10
PIR 3/3from 2501 to 30001000 ca.12
PIR 4/4from 3001 to 35001170 ca.12
PIR 5/5from 3501 to 40001335 ca.14

Dimensions in mm. – P=rib spacing

Description

The polygonal base inscribed in a circumference gives this type a characteristic aspect; the dome consists of a gutter channel of particular section divided intor segments and joined by appropriate concealed joints that guarantee the perfect seal to the water. The polygonal base enriches the aesthetic value of the whole maintaining unchanged the typical functionality of the dome. It is suitable for use for covers of gazebos, stairwells and terraces; it is also possible to apply lift frames with fixed or openable buffers (in case of need for ventilation). Also supplied in ASSEMBLY KIT and, where the size allows, ASSEMBLED.
Mod. in Piramide – characteristic pyramid shape with flat ribs;
Made with metal frame and completion profiles in aluminium extrusions (col. RAL 9010 White / 6005 green / 8017 brown / 3000 red / 7016 gray / 9006 SILVER / 9005 matt black / ANTIQUE GREY ), complete with perimeter gutter channel with related concealed joints and sheet containment profiles; Cover with sheets in solid UV-protected polycarbonate / multiwall UV-protected polycarbonate colour CLEAR / OPAL / BRONZE. Provided for fixing on adequate load-bearing structure and/or perimeter wall cord (at the customer’s charge); the possible load-bearing structure, if necessary, is available on request. Rains are excluded.
Circular dome, divided intor segments (variable quantity) tangent to a circleMetal frame and completion elements in RAL-painted aluminium extrusions, complete with:

  • Gutter channel type XCANP / XCANG of appropriate section complete of sheet-retaining profile type XMOB, with dedicated joint for adjusting the springing angle, complete with angular profile of appropriate section acting as a pressure bar; the gutter channel will be complete with special concealed junction elements, overjoining to ensure the perfect seal to the water;
  • XMOB-type sheet-retaining profile with dedicated joint for fixing to the channel;
  • Any completion profile in aluminium sheet prepainted th. 12/10;
  • Reinforced ribs type X1M / X3M with Y joint, dim. mm. 50/70 x 15/18, designed for insertion of double gaskets;
  • Sheet-retaining flat bars type X4P / X3P, dim. mm. 50/70 x 5, designed for insertion of double gaskets;
  • Any reinforcing tubular profile in aluminium cod. XT50253 (mm. 50x25x3;
  • Gaskets in ethylene-propylene based compound, black colour, Shore hardness 65 ± 5, type GSP3EC (g/m 55 approx.) / GSP8EC (g/m 130 approx.) / GSP5EC (g/m 70 approx.)
  • Special concealed angled joints;
  • Ridge plate.

Covering with sheets in one of the following alternatives:

  • Solid coextruded UV-protected polycarbonate, thickness suitable for rib spacing, colour CLEAR / OPAL / BRONZE, inserted with free sliding; fire reaction Class Bs1d0, single wall or assembled as double wall with a special constant-thickness spacer.
  • Multiwall coextruded UV-protected polycarbonate, thickness suitable for rib spacing, colour CLEAR / OPAL / BRONZE, inserted with free sliding; fire reaction Class Bs1d0.

Number of variable sectors depending on diameter: up to mm. 2000, n.08 sectors; from mm. 2001 to 2500 n. 10 sectors; from mm. 2501 to 3500 n. 12 sectors; from mm. 3501 to 4000 n. 14 sectors

PYRAMID DOMEABNO. OF SEGMENTS
PIR 1/1up to 2000665 ca.8
PIR 2/2from 2001 to 2500835 ca.10
PIR 3/3from 2501 to 30001000 ca.12
PIR 4/4from 3001 to 35001170 ca.12
PIR 5/5from 3501 to 40001335 ca.14

Dimensions in mm. – P=rib spacing

Request more information

We are available for any information or assistance requests.
Fill out the contact form to send us an email or visit our shop to purchase directly online!

    You might also be interested in:

    Skylight a piramide with square base of large size installed su una cover flat
    Read more
    Piccola cupola with polygonal base Jolly installed come skylight from giardino, circondata from fiori
    Read more