You are here:

Double-Pitch Skylights

Double-Pitch Skylights

Modern and linear solution, designed to illuminate rooms in commercial or industrial buildings; it protects against atmospheric events, guaranteeing a perfect water seal and excellent thermal insulation, with integrated double wall solutions with possible sailing.

Description

Structured solution with metal frame in aluminium to cover compartments with dimensions incompatible with the thermoformed type; it is perfectly integrated in industrial, commercial or residential complex contexts; characterized by a classic and geometric aesthetic, it offers an optimal flow of rainwater while maintaining the same structural performance as the arc version. It can be integrated with dedicated aeration systems and devices, designed to promote proper air recirculation.

SKYLIGHTSO ribto double layer so made:

Metal frame in aluminium extrusions anodised/painted RAL, complete with:

  • Flat ribs type X1M / X3M, with Y joint, dim. mm. 50/70 x 15/18, ready for inserting double gaskets;
  • Sheet-retaining flat bars type X4P / X3P, dim. mm. 50/70 x 5, predisposed to insert double gaskets;
  • Ethylene propylene mix gaskets, black colour, Shore hardness 65 ± 5, type GSP3EC (p/mt gr. 55 approx.) / GSP8EC (p/mt. gr.130 approx.);
  • X10 / X13 / XMOB / X13 / two variable angle snout elements, with special grafting for adjusting the springing angle, or type XMDLAT/T80202RIF for holding sheets with embossing ribs, complete with appropriate section angle profile having the function of die;
  • Aluminium extrusions with appropriate gradation, complete with lattonerie di colmo e sottocolmo
  • Timpane closures tested with relative profiles in aluminium extrusions


Cover with sheets in one of the following alternatives:

  1. Solid polycarbonate coextruded UV-protected, thickness suitable for ribs spacing, colour NEUTRO / OPALE / BRONZO inserted in free sliding; reaction to fire Class Bs1d0, Simple wall or assembled in double wall with special spacer at constant thickness.
  2. Multiwall polycarbonate coextruded UV-protected, thickness suitable for ribs spacing, colour NEUTRO / OPALE / BRONZO inserted in free slide; reaction to fire Class Bs1d0.
  • Step rebs variable according to size


DOUBLE-PITCH ARCHED SKYLIGHTS 30° L H
F3DF/1 up to 1300 max mm 375
F3DF/2 from 1301 to 1700 max mm 500
F3DF/3 from 1701 to 2000 max mm 600

Dimensions in mm. – P=rib spacing

Description

Structured solution with metal frame in aluminium to cover compartments with dimensions incompatible with the thermoformed type; it is perfectly integrated in industrial, commercial or residential complex contexts; characterized by a classic and geometric aesthetic, it offers an optimal flow of rainwater while maintaining the same structural performance as the arc version. It can be integrated with dedicated aeration systems and devices, designed to promote proper air recirculation.

SKYLIGHTSO ribto double layer so made:

Metal frame in aluminium extrusions anodised/painted RAL, complete with:

  • Flat ribs type X1M / X3M, with Y joint, dim. mm. 50/70 x 15/18, ready for inserting double gaskets;
  • Sheet-retaining flat bars type X4P / X3P, dim. mm. 50/70 x 5, predisposed to insert double gaskets;
  • Ethylene propylene mix gaskets, black colour, Shore hardness 65 ± 5, type GSP3EC (p/mt gr. 55 approx.) / GSP8EC (p/mt. gr.130 approx.);
  • X10 / X13 / XMOB / X13 / two variable angle snout elements, with special grafting for adjusting the springing angle, or type XMDLAT/T80202RIF for holding sheets with embossing ribs, complete with appropriate section angle profile having the function of die;
  • Aluminium extrusions with appropriate gradation, complete with lattonerie di colmo e sottocolmo
  • Timpane closures tested with relative profiles in aluminium extrusions


Cover with sheets in one of the following alternatives:

  1. Solid polycarbonate coextruded UV-protected, thickness suitable for ribs spacing, colour NEUTRO / OPALE / BRONZO inserted in free sliding; reaction to fire Class Bs1d0, Simple wall or assembled in double wall with special spacer at constant thickness.
  2. Multiwall polycarbonate coextruded UV-protected, thickness suitable for ribs spacing, colour NEUTRO / OPALE / BRONZO inserted in free slide; reaction to fire Class Bs1d0.
  • Step rebs variable according to size


DOUBLE-PITCH ARCHED SKYLIGHTS 30° L H
F3DF/1 up to 1300 max mm 375
F3DF/2 from 1301 to 1700 max mm 500
F3DF/3 from 1701 to 2000 max mm 600

Dimensions in mm. – P=rib spacing

Richiedi maggiori informazioni

Siamo a disposizione per qualsiasi richiesta di informazioni o assistenza.
Compila il modulo di contatto per inviarci una e-mail oppure visita il nostro shop per acquistare direttamente online!

Error: Contact form not found.

Potrebbe interessarti anche:

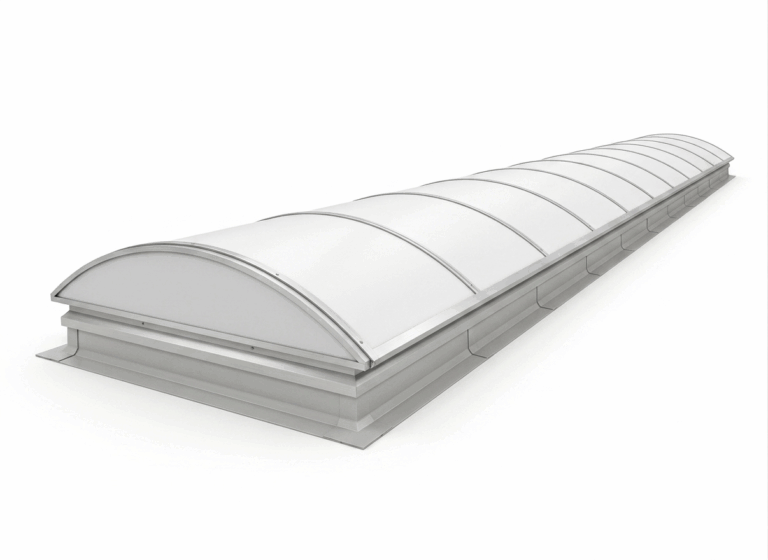
Rendering 3D of the skylight arched arched in polycarbonate with profiles in aluminium
Read more
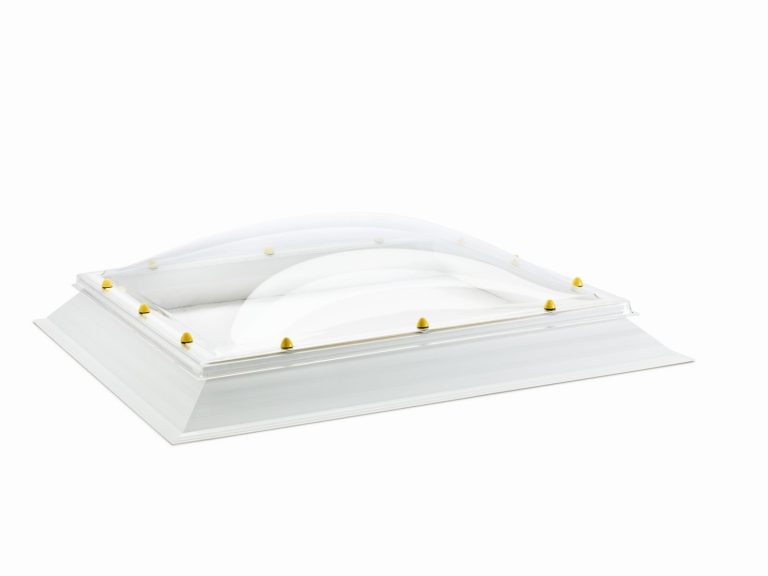
Rendering of the skylight termoformato rettangolare with cupola bombata and basamento in polycarbonate bianco
Read more